
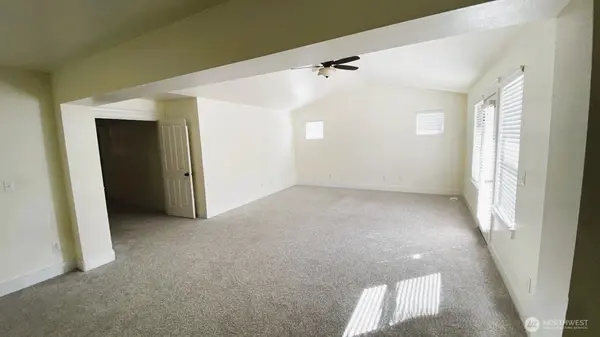

4712 204th Street Ct E, Spanaway, WA 98387
See all 10 photos
4712 204th Street Ct E, Spanaway, WA 98387
REQUEST A TOUR If you would like to see this home without being there in person, select the "Virtual Tour" option and your agent will contact you to discuss available opportunities.
In-PersonVirtual Tour
Listed by:Washington Realty Group • Jim Clifford
$ 598,000
Est. payment /mo
Save
New

4712 204th Street Ct E Spanaway, WA 98387

4 Beds

3 Baths

3,093 SqFt


UPDATED:

Key Details

Property Type Single Family Home

Sub Type Single Family Residence

Listing Status Active

Purchase Type For Sale

Square Footage 3,093 sqft

Price per Sqft $193

Subdivision Spanaway

MLS Listing ID 2582898

Style 12 - 2 Story

Bedrooms 4

Full Baths 3

HOA Fees $590/ann

Year Built 2007

Annual Tax Amount $6,815

Lot Size 6,385 Sqft

Property Sub-Type Single Family Residence

Property Description

Spacious, move-in-ready Spanaway home with room to spread out! This 4-bedroom, 3-bath home offers approximately 3,136 sq ft of versatile living space. Step inside to hardwood floors, a welcoming living room with fireplace, formal dining, and a well-appointed kitchen with ample storage. A main-level bedroom and full bath add flexibility. Upstairs features a generous primary suite, two additional bedrooms, utility room, and a large bonus/loft space ready for a home office, media room, gym, or play area. Outside, enjoy a fully fenced yard, patio, and landscaped spaces for relaxing or entertaining. Attached 2-car garage provides convenient parking and storage. Great access to shopping, services, JBLM, and major routes. Plenty of space, flexible living areas, and features that make this home easy to envision as your next address. Come see it in person!

Location

State WA

County Pierce

Area 99 - Spanaway

Rooms

Main Level Bedrooms 1

Interior

Interior Features Bath Off Primary, Dining Room, Fireplace, Walk-In Closet(s), Water Heater

Flooring Ceramic Tile, Laminate, Vinyl, Carpet

Fireplaces Number 1

Fireplaces Type Gas

Fireplace true

Exterior

Exterior Feature Wood, Wood Products

Amenities Available Deck, Fenced-Fully, Patio

View Y/N Yes

View Territorial

Roof Type Composition

Garage Yes

Building

Lot Description Paved, Sidewalk

Story Two

Sewer Sewer Connected

Water Public

New Construction No

Schools

Elementary Schools Buyer To Verify

Middle Schools Buyer To Verify

High Schools Buyer To Verify

School District Bethel

Others

HOA Fee Include Common Area Maintenance

Senior Community No

Acceptable Financing Cash, Conventional, FHA, VA Loan

Listing Terms Cash, Conventional, FHA, VA Loan


Northwest MLS (NWMLS)

Nearby Locations

GET MORE INFORMATION

Kristen Spellman
Kristen Spellman

OR & WA Residential. Commercial. Advising Realtor

+1(971) 338-0022 | kristen@pacificnwbroker.com

Name
Phone*
Message

Go tour this home

4712 204th Street Ct E