

981 Panorama Ridge, Mount Vernon, WA 98273
See all 41 photos
981 Panorama Ridge, Mount Vernon, WA 98273,Video Tour
981 Panorama Ridge, Mount Vernon, WA 98273
REQUEST A TOUR If you would like to see this home without being there in person, select the "Virtual Tour" option and your agent will contact you to discuss available opportunities.
In-PersonVirtual Tour
Listed by:RE/MAX Elite • Sandy Meyer
$ 588,000
Est. payment /mo
Open Sun 12PM-2PM

981 Panorama Ridge Mount Vernon, WA 98273

3 Beds

2.5 Baths

2,064 SqFt


Open House

Sun Sep 20, 12:00pm - 2:00pm

UPDATED:

Key Details

Property Type Single Family Home

Sub Type Single Family Residence

Listing Status Active

Purchase Type For Sale

Square Footage 2,064 sqft

Price per Sqft $284

Subdivision Skagit Highlands

MLS Listing ID 2582107

Style 12 - 2 Story

Bedrooms 3

Full Baths 2

Half Baths 1

HOA Fees $73/mo

Year Built 2014

Annual Tax Amount $5,733

Lot Size 5,497 Sqft

Property Sub-Type Single Family Residence

Property Description

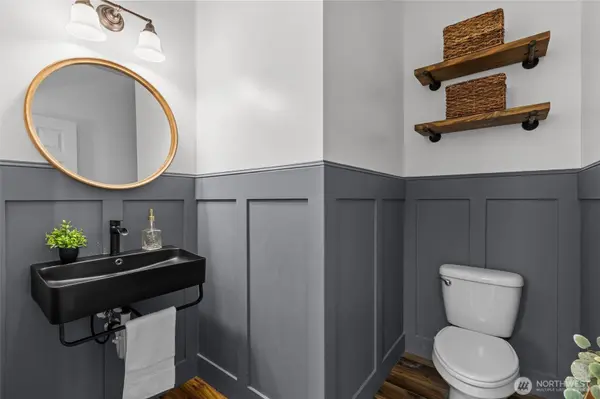
Welcome home to the sought-after Skagit Highlands community! Nestled on a corner lot with access to neighborhood walking trails just across the street, this inviting 2014-built home offers 3 bedrooms, 2.5 baths & just over 2,000 sq ft of thoughtfully designed living space. A covered front porch welcomes you inside, where hard surface floors flow throughout the main level. Just off the entry, the formal dining room leads through a convenient butler's pantry into the heart of the home. The spacious kitchen features granite countertops, S/S appliances, an eating bar & plenty of room to gather, opening seamlessly to the family room anchored by a cozy gas fireplace. A slider leads directly to the fully fenced backyard, creating an easy connection between indoor & outdoor living. A stylish half bath with wainscoting & designer paint completes the main floor. Upstairs, brand-new carpet adds a fresh feel throughout. At the top of the stairs, a generous second living room provides flexible space for relaxing, entertaining, play or a home office. French doors open to the primary suite featuring a spacious walk-in closet & 5-piece en suite with dual vanities and soaking tub. Down the hall you'll find 2 additional bedrooms, a full bath & conveniently located laundry room. Complete with A/C & a 2-car garage with alley access, this home is surrounded by community playgrounds, expansive parks, gathering spaces & interconnected walking trails—everything you want right outside your door.

Location

State WA

County Skagit

Area 835 - Mount Vernon

Rooms

Basement None

Interior

Interior Features Bath Off Primary, Ceiling Fan(s), Dbl Pane/Storm Window, Dining Room, Fireplace, French Doors, Jetted Tub, Loft, Security System, Walk-In Closet(s), Water Heater

Flooring Laminate, Vinyl, Carpet

Fireplaces Number 1

Fireplaces Type Gas

Fireplace true

Appliance Dishwasher, Dryer, Microwave, Refrigerator, Stove(s)/Range(s), Washer

Exterior

Exterior Feature Cement Planked, Wood, Wood Products

Community Features CCRs, Park, Playground, Trail(s)

Amenities Available Cable TV, Fenced-Partially, Gas Available, High Speed Internet, Patio

View Y/N No

Roof Type Composition

Garage Yes

Building

Lot Description Corner Lot, Curbs, Paved, Sidewalk

Story Two

Sewer Sewer Connected

Water Public

Architectural Style Craftsman

New Construction No

Schools

Elementary Schools Harriet Rowley Elementary

Middle Schools Mount Baker Mid

High Schools Mount Vernon High

School District Mount Vernon

Others

HOA Fee Include Common Area Maintenance,Road Maintenance

Senior Community No

Acceptable Financing Cash, Conventional, FHA, State Bond, VA Loan

Listing Terms Cash, Conventional, FHA, State Bond, VA Loan

Virtual Tour https://my.matterport.com/show/?m=d8wW4foakWY&mls=1


Northwest MLS (NWMLS)

Nearby Locations

GET MORE INFORMATION

Kristen Spellman
Kristen Spellman

OR & WA Residential. Commercial. Advising Realtor

+1(971) 338-0022 | kristen@pacificnwbroker.com

Name
Phone*
Message

Go tour this home

981 Panorama Ridge